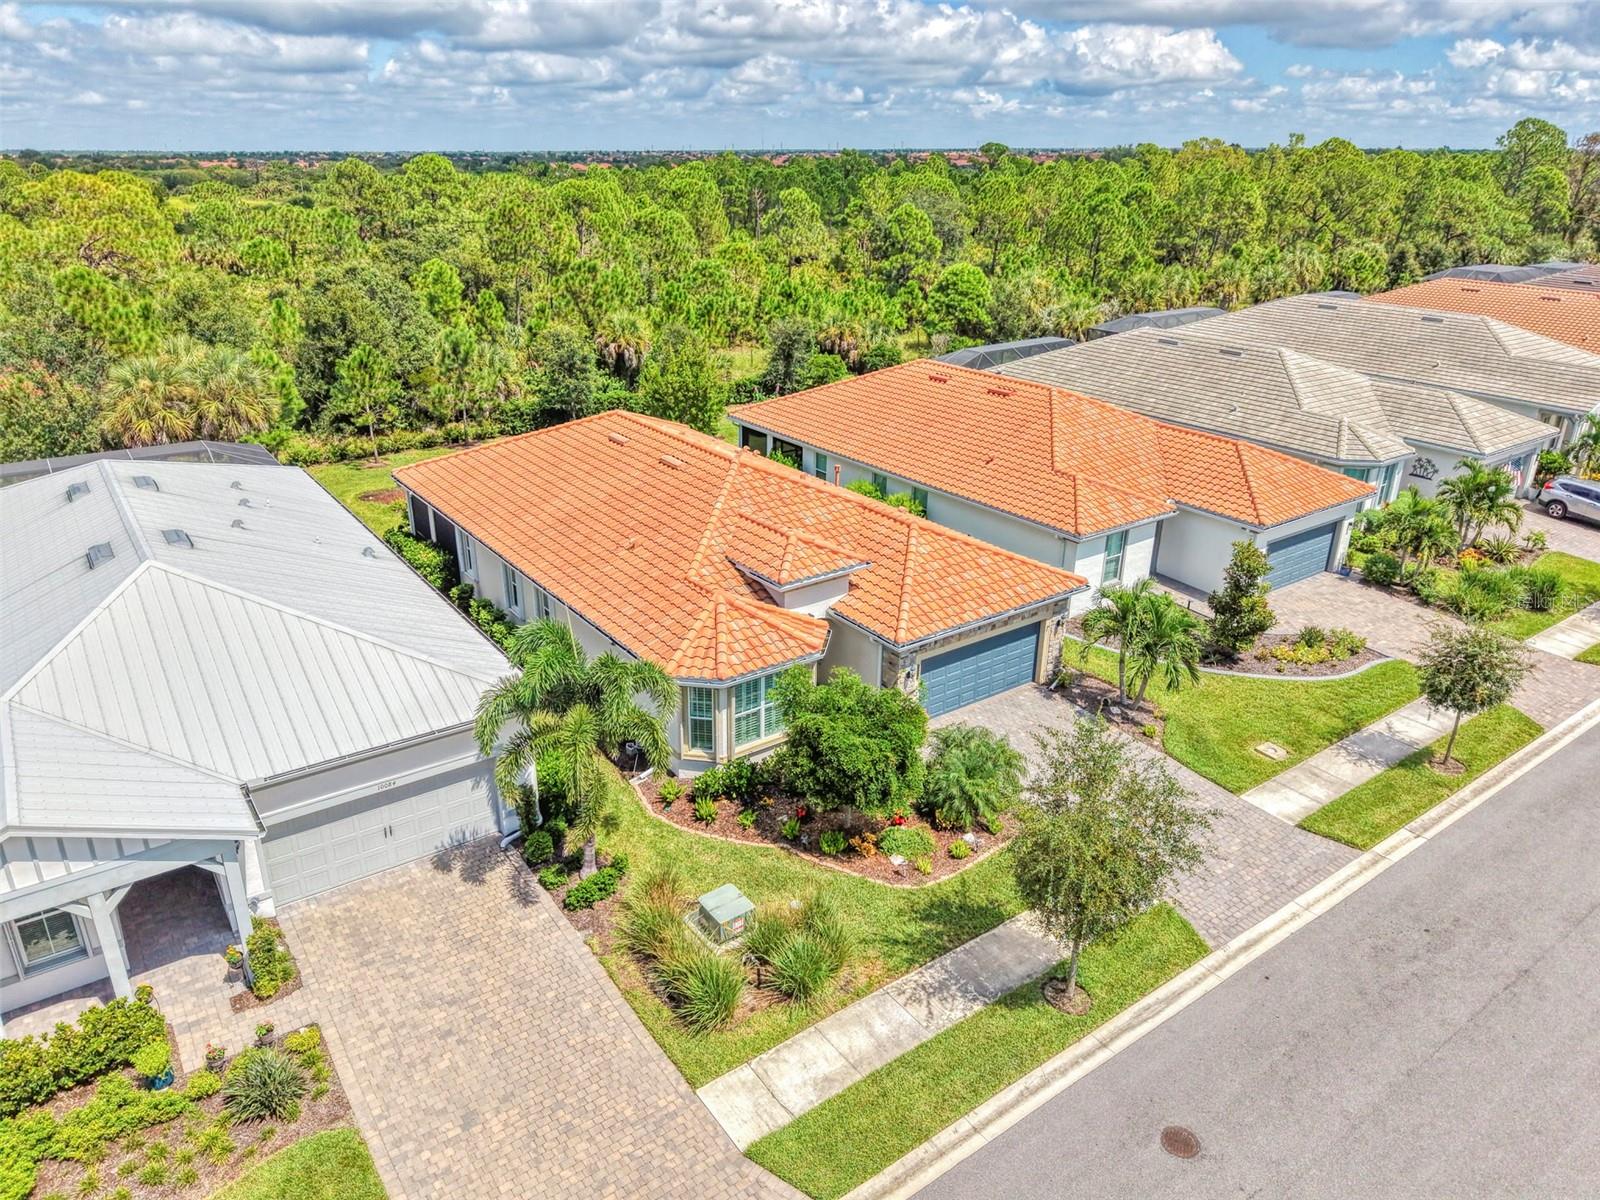
Property photo 1
Property photo 2
Property photo 3
Property photo 4
Property photo 5
3 Beds
2 Baths
1,902 sqft

$659,000

10088 CORAL SHORE DR, ENGLEWOOD FL, 34223

Price per sqft$346.48
Built in2023
Property size1,902 sqft
Property typeResidential
Courtesy of COLDWELL BANKER REALTY, Walter Shepherd  Listing Contact: 941-493-1000

Overview

Active

Listed Oct 1, 2026

Updated 1h ago

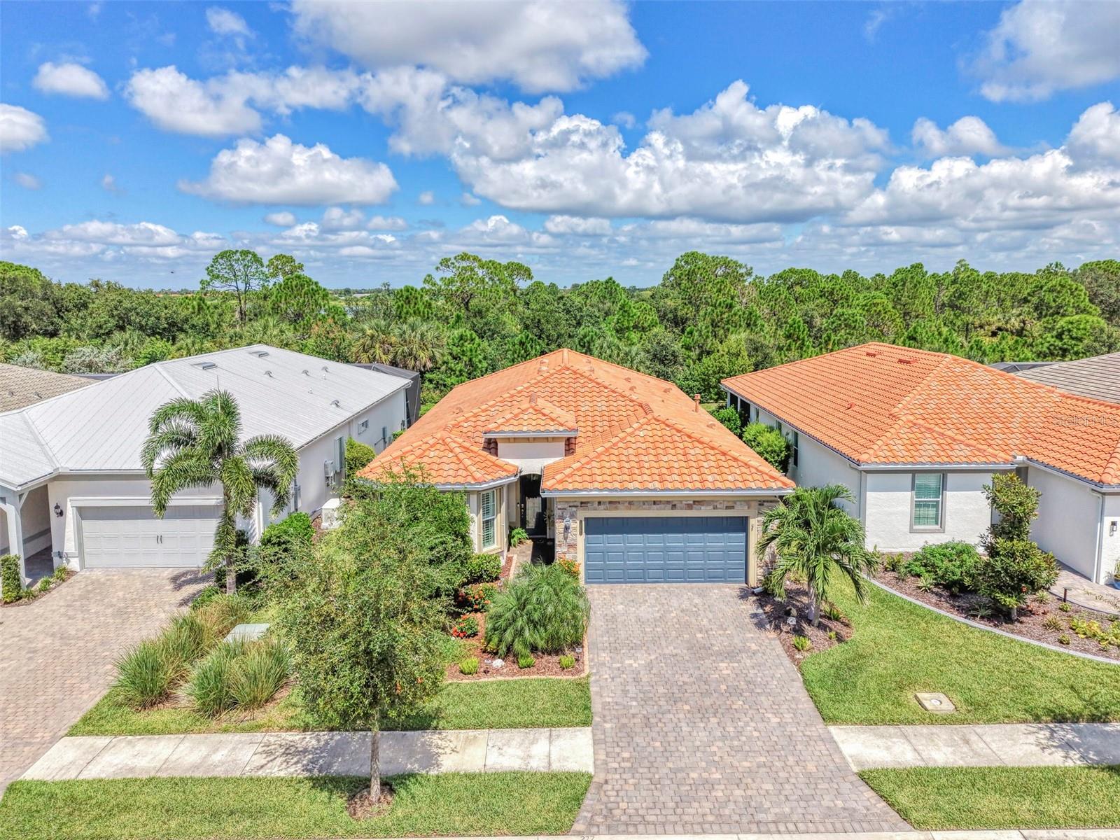
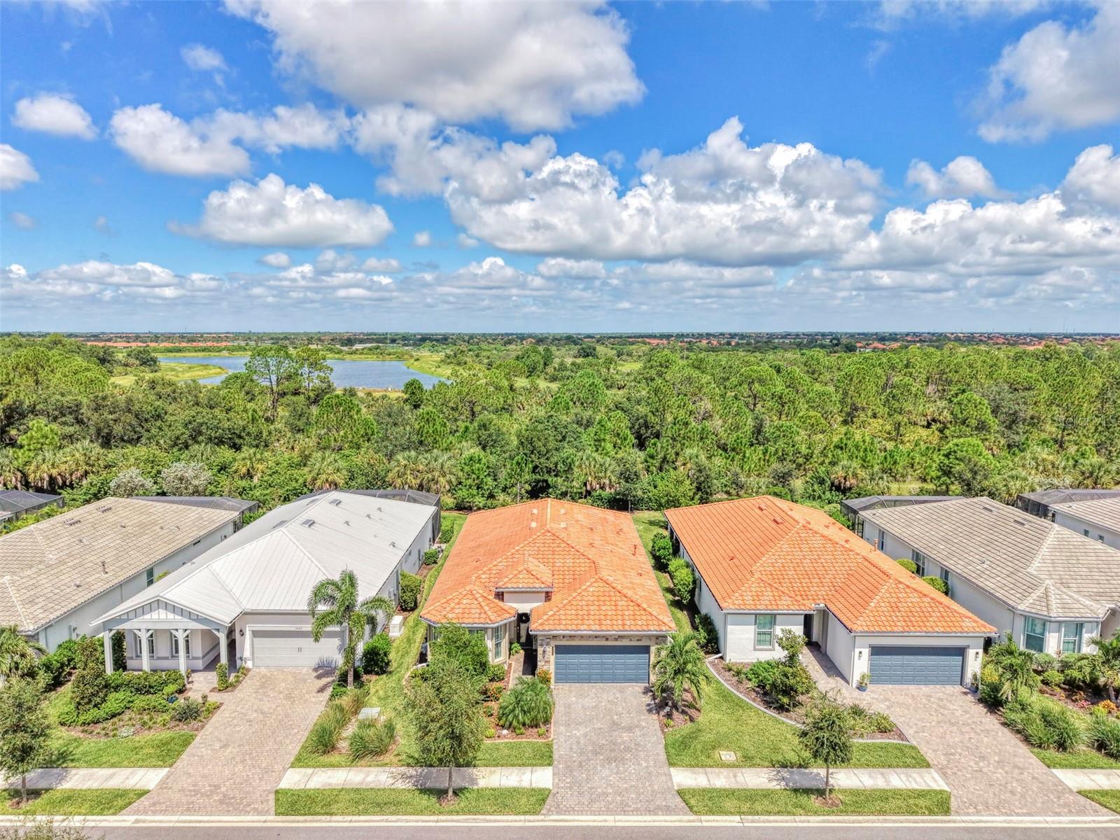
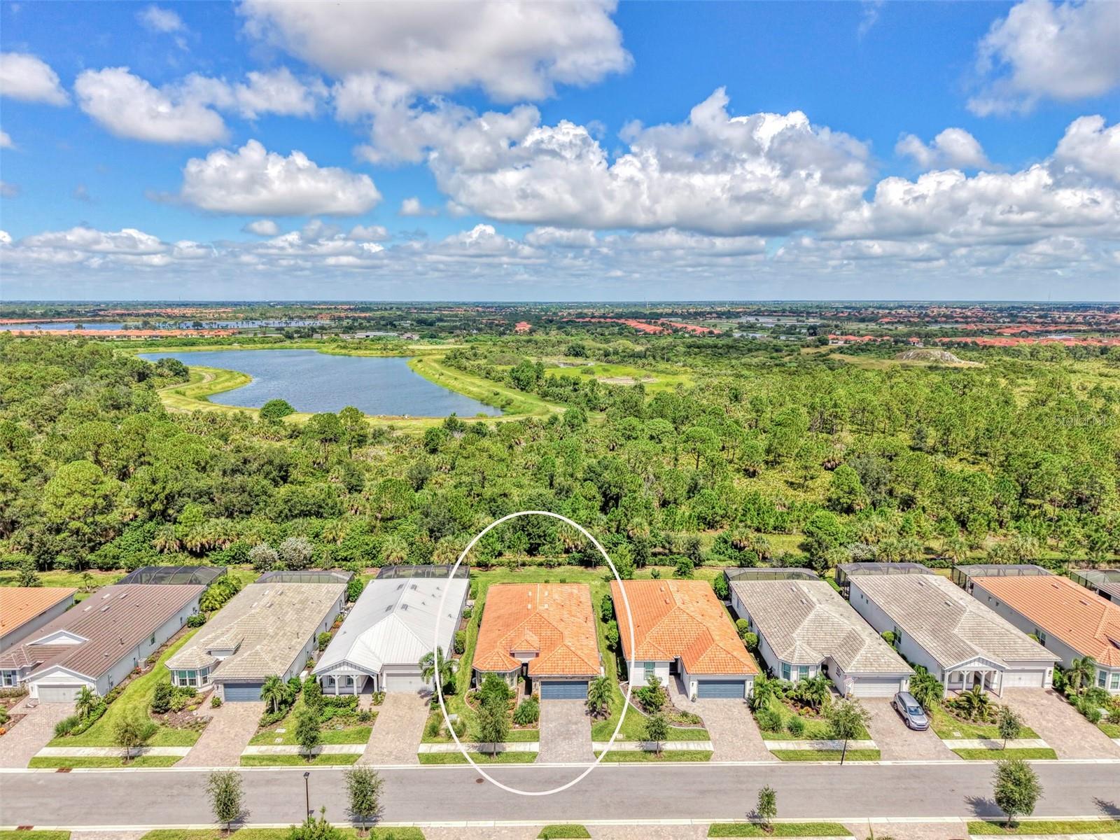
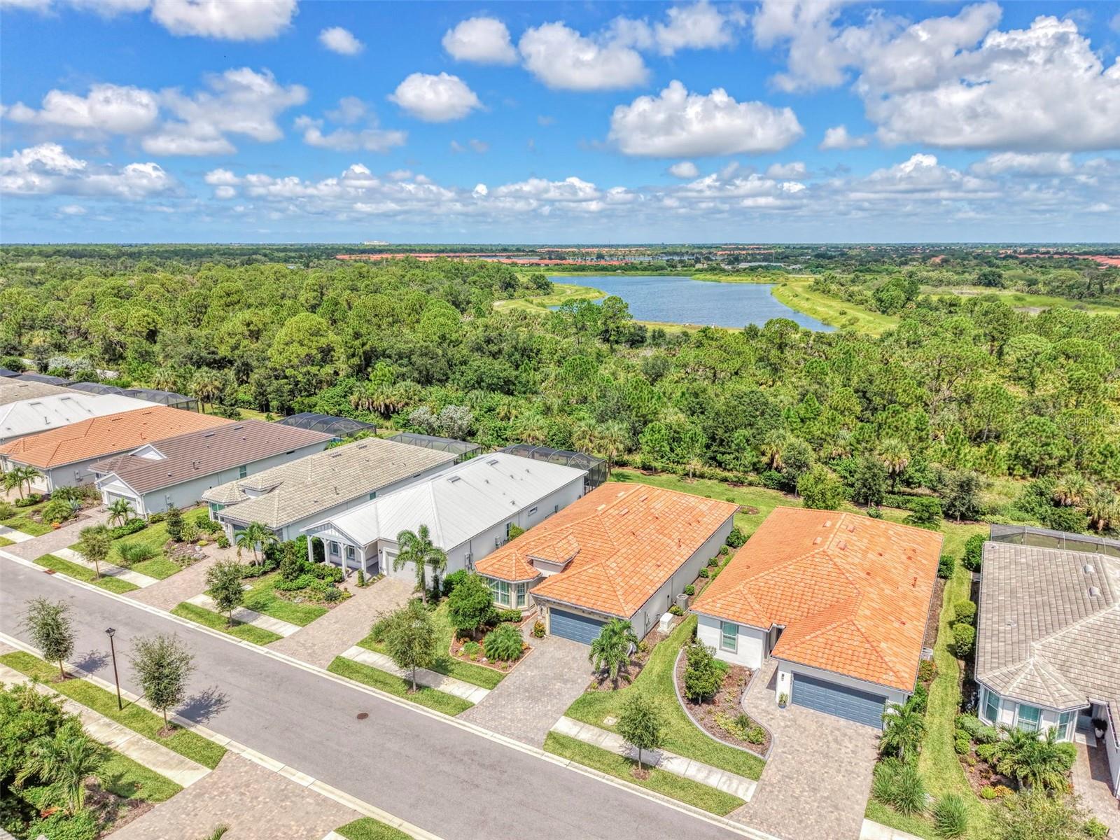
Now is your opportunity to own this lavishly upgraded Mystique model located in the highly sought after amenity rich gated community of Beachwalk by Manasota Key. This community is located just 2.5 miles from pristine beaches, offering a unique opportunity to own new construction close to the beach with NO FLOOD INSURANCE needed or required! Rest easy knowing your home is storm ready, as the entire home was upgraded with easy to close accordion storm shutters on every opening and a NATURAL GAS WHOLE HOUSE GENERATOR. The home is situated on a private street with serene preserve views off the back that will bring you hours of peace and tranquility from the oversized covered lanai with upgraded privacy sunshades. There is more than enough room to add a pool! The exterior displays beautiful curb appeal with stone masonry details, lush tropical landscaping with accent lighting, and a welcoming decorative glass front door. Once inside you will love the open concept floor plan showcasing upgrades that include luxury vinyl plank flooring throughout (no carpet anywhere), 8-foot interior doors, extra recessed lighting in every room, decorative tray ceiling, upgraded fans with light kits, plantation shutters, and so much more! The gourmet kitchen was tastefully upgraded with white shaker style cabinets that include a soft close feature, luxurious quartz countertops, and a built-in stainless-steel Whirlpool appliance package that includes a 5-burner natural gas cooktop with exhaust hood that is vented to the outside. There is also a large pantry that offers ample storage. The living room is generous in size and flooded with light thanks to multiple windows and a large slider that completely pockets away, allowing you to truly enjoy indoor-outdoor living. The dining room is a great space to gather with friends and family and features another large slider and a large window that floods the space with light. In the primary suite you will find a peaceful oasis with large windows framing preserve views and extra recessed lighting to brighten the space. The en suite spa inspired bathroom has a large dual sink vanity with quartz countertops, a luxurious seamless glass walk-in shower with tile to the ceiling, and a separate water closet for privacy. The primary also has a large walk-in closet. In the front of the home there is a second light filled bedroom with a large bay window and a second full bathroom with shower/bathtub combo featuring beautiful tile to the ceiling with decorative Listello. The third bedroom with glass paneled French doors and closet is just off the foyer and can easily be used as a den or office, as it is currently shown. There is an oversized laundry room with a utility sink and a custom designed drop zone with built-in bench and hanging storage just off the garage. The garage is oversized with a tandem stall that provides space for a workshop, tons of additional storage, and the perfect spot to park a golf cart or store extra toys. Beachwalk is a vibrant community where residents enjoy a full social calendar and 5-star amenities including resort-style pool with lap lanes and spa, poolside High Tide Island Bar, state-of-the-art fitness center, 10 pickleball courts, tennis, bocce ball, dog park, community garden, soon to open Waterline restaurant, and more! The perfect location that is just minutes to local beaches, historic downtown Venice, the new town center of Wellen Park, and the charming historic village of Englewood.

$4,384/mo

Est. mortgage payment based on a $659,000 home price.

All estimates are provided by Luxury Presence for informational purposes only. Actual amounts may vary.

Additional information

MLS® ID
N6145902

Interior Features

Bedrooms
3
Bathrooms
2
Cooling
Yes
Heating
Yes
Basement
No

Exterior Features

Lot Size
0.16 Acres

Other Property Details

Taxes
$5,497
Tax Frequency
Annually
Association Fee Frequency
Monthly
Garage
Yes
View
Yes
Pets Allowed
Yes
55+/Senior Community
No

Listings courtesy of Stellar MLS as distributed by MLS GRID

All information deemed reliable but not guaranteed and should be independently verified. All properties are subject to prior sale, change or withdrawal. Neither listing broker(s) nor The Nix Team shall be responsible for any typographical errors, misinformation, misprints and shall be held totally harmless. Properties displayed may be listed or sold by various participants in the MLS. 

Based on information submitted to the MLS GRID as of 5:12 PM UTC on 10/1/2026. All data is obtained from various sources and may not have been verified by broker or MLS GRID. Supplied Open House Information is subject to change without notice. All information should be independently reviewed and verified for accuracy. Properties may or may not be listed by the office/agent presenting the information.

©2026 Stellar MLS . All rights reserved.

DMCA Notice

Powered by Luxury Presence